
It is important to make sure the community has ACCURATE and the MOST CURRENT information about Park Plaza (referred to as Snider Plaza Redevelopment on another iPetition).
On July 12, Park Plaza was approved by the City of UP Planning and Zoning Commission with the following conditions to development:
1. Height of the office building was to be no taller than 114.5' (not 120'). By the way, the building is 7 levels, not 10 levels.
2. Reflectivity of the glass on the building was to be no greater than 20%. The Dallas Museum Tower's reflectivity is 44%! That means that the Museum Tower's reflectivity is 120% GREATER than what Park Plaza has proposed.
3. Proper screening of cars on the upper level of the parking structure so that residents standing at 6' tall in the window of the 2nd level of their homes would be screened from seeing the parked cars.
SINCE THAT APPROVED PLAN, Strode Property has made the following changes to address the neighborhood concerns and comments:
1. The height of the office building has been reduced to 99'.
2. The design of the south side (facing Haynie), the east side (facing SMU) and half of the west side (facing the retail and Plaza) of the office building have been changed to reduce the amount of glass and to introduce a 'stone' masonry. The actual kind of stone has yet to be finalized but it will be some sort of attractive stone. We realize that 'attractive stone' is a personal preference so there may be opinions.
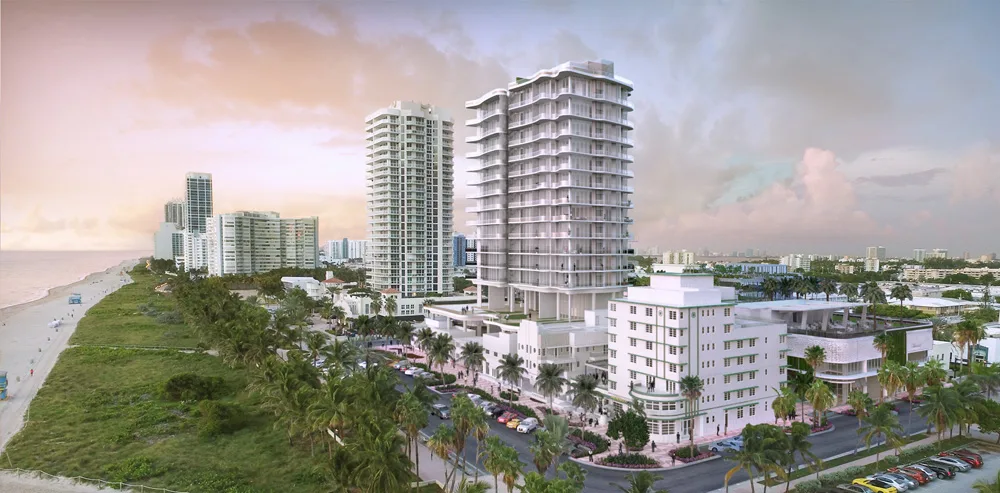
THE ATTACHED PICTURE WILL GIVE YOU THE NEW LOOK OF THE BUILDING.
3. We intend to be good neighbors...we are required to provide 595 parking spaces to meet the City's Parking Code. We are providing 710 parking spaces....that's 115 additional parking spaces. 150 of those parking spaces are above-ground for customers of the retailers and restaurants of Park Plaza AND of Snider Plaza. While we haven't determined a parking rate as of this date, it will not be exorbitant (as some have accused us of proposing).
4. Regarding the traffic, it will be increased because the site HAS BEEN VACANT FOR YEARS...any kind of development on the site will increase traffic.
Thanks!
Strode Property Company
Updates
August 11, 2016
the momentum we have right now is honestly wild and it shows just how much people care about what happens to our neighborhood. thanks for sticking with me while we get the real story out there.
27 Comments
Question: This proposed building directly offsets SMU, a major national university, that has set a tone for the aesthetic and scale of the non-residential section of the neighborhood. How tall, in general, are the buildings on SMU's primary campus west of I-75? Have considered a design that would blend in with the buildings across the street at SMU more? I know the other commercial buildings north and south of the proposed site are not remotely consistent in design or particularly attractive on average, but they are also much smaller and not exactly a high bar to clear for a major new development.
I support the new proposed design for these reasons: Current property has been an empty eye soar for far too long Proposed project places unsightly high lines under ground Proposed project creates some green spaces Proposed project plants trees Proposed project is designed to flow beautifully with the mixed architectural styles that we currently have in UP (traditional, transitional and contemporary Contemporary/transitional has been the dominant architectural style for approximately 7 years now in UP Proposed property creates walk ability In my opinion,the new structure would increase the value of the few homes that are across the street I urge UP City Council members to vote with the majority of UP citizens' best interest in mind
I live at 4213 University, and I am very much in favor of this development. This development not only looks sharp but it also incorporates additional parking and new restaurant/retail concepts into our neighborhood! The existing structure has been an eye sore long enough!
I used to ride my bike over to Peggys Sues for lunch and ride thru the drive thru's at Hillcrest State Bank. The teller's would yell at me but it sure was fun !!! I sure am going to miss this building but it is time to move on. Great Rendering but I bet the actual building looks even better.
4417 Larchmont St. I am 100% supportive of this project as proposed. Strode Property Co. has done a terrific job designing this site and working with the community at large on a project that fits in with the community. Unfortunate that a few nay-sayers are spreading mis-truths about the site to suit their own purposes, but know the city will see that for what it is. Looking forward to replacing the existing building with something that the community at large can be proud of.
This is a much needed development for the City and will be a great addition to Snider Plaza.
With this proposed plan and design this will become a GREAT asset for both Snider Plaza & City of University Park. Thanks Strode Property Company! UP Resident 4444 Larchmont St
Sign Petition
We never post to your account. Social sign-in is used only to verify your signature.
Add a comment?
Your signature will be added via . Tell others why you're signing — it's optional.
By signing, you accept our Terms and Privacy Policy and agree to occasional emails about petitions. Unsubscribe anytime.
Share this petition
Share this petition to help it reach more people.
Your share link
It is important to make sure the community has ACCURATE and the MOST CURRENT information about Park Plaza (referred to as Snider Plaza Redevelopment on another iPetition).
On July 12, Park Plaza was approved by the City of UP Planning and Zoning Commission with the following conditions to development:
1. Height of the office building was to be no taller than 114.5' (not 120'). By the way, the building is 7 levels, not 10 levels.
2. Reflectivity of the glass on the building was to be no greater than 20%. The Dallas Museum Tower's reflectivity is 44%! That means that the Museum Tower's reflectivity is 120% GREATER than what Park Plaza has proposed.
3. Proper screening of cars on the upper level of the parking structure so that residents standing at 6' tall in the window of the 2nd level of their homes would be screened from seeing the parked cars.
SINCE THAT APPROVED PLAN, Strode Property has made the following changes to address the neighborhood concerns and comments:
1. The height of the office building has been reduced to 99'.
2. The design of the south side (facing Haynie), the east side (facing SMU) and half of the west side (facing the retail and Plaza) of the office building have been changed to reduce the amount of glass and to introduce a 'stone' masonry. The actual kind of stone has yet to be finalized but it will be some sort of attractive stone. We realize that 'attractive stone' is a personal preference so there may be opinions.
THE ATTACHED PICTURE WILL GIVE YOU THE NEW LOOK OF THE BUILDING.
3. We intend to be good neighbors...we are required to provide 595 parking spaces to meet the City's Parking Code. We are providing 710 parking spaces....that's 115 additional parking spaces. 150 of those parking spaces are above-ground for customers of the retailers and restaurants of Park Plaza AND of Snider Plaza. While we haven't determined a parking rate as of this date, it will not be exorbitant (as some have accused us of proposing).
4. Regarding the traffic, it will be increased because the site HAS BEEN VACANT FOR YEARS...any kind of development on the site will increase traffic.
Thanks!
Strode Property Company
Updates
August 11, 2016
the momentum we have right now is honestly wild and it shows just how much people care about what happens to our neighborhood. thanks for sticking with me while we get the real story out there.
27 Comments
This is a very positive direction for Snider Plaza and the Park Cities. The abandoned Chase Building is an eyesore. Kudos for more parking places for Snider Plaza. This project is a welcome addition. Strode Properties has bent over backwards to cooperate with neighbors and the city. P.S. I disagree with John Burkhart. It would be very odd and misleading if this development matched SMU. That's across the street! Blending with Snider Plaza is the important thing.
Question: This proposed building directly offsets SMU, a major national university, that has set a tone for the aesthetic and scale of the non-residential section of the neighborhood. How tall, in general, are the buildings on SMU's primary campus west of I-75? Have considered a design that would blend in with the buildings across the street at SMU more? I know the other commercial buildings north and south of the proposed site are not remotely consistent in design or particularly attractive on average, but they are also much smaller and not exactly a high bar to clear for a major new development.
I support the new proposed design for these reasons: Current property has been an empty eye soar for far too long Proposed project places unsightly high lines under ground Proposed project creates some green spaces Proposed project plants trees Proposed project is designed to flow beautifully with the mixed architectural styles that we currently have in UP (traditional, transitional and contemporary Contemporary/transitional has been the dominant architectural style for approximately 7 years now in UP Proposed property creates walk ability In my opinion,the new structure would increase the value of the few homes that are across the street I urge UP City Council members to vote with the majority of UP citizens' best interest in mind
I live at 4213 University, and I am very much in favor of this development. This development not only looks sharp but it also incorporates additional parking and new restaurant/retail concepts into our neighborhood! The existing structure has been an eye sore long enough!
I used to ride my bike over to Peggys Sues for lunch and ride thru the drive thru's at Hillcrest State Bank. The teller's would yell at me but it sure was fun !!! I sure am going to miss this building but it is time to move on. Great Rendering but I bet the actual building looks even better.
4417 Larchmont St. I am 100% supportive of this project as proposed. Strode Property Co. has done a terrific job designing this site and working with the community at large on a project that fits in with the community. Unfortunate that a few nay-sayers are spreading mis-truths about the site to suit their own purposes, but know the city will see that for what it is. Looking forward to replacing the existing building with something that the community at large can be proud of.
This is a much needed development for the City and will be a great addition to Snider Plaza.
With this proposed plan and design this will become a GREAT asset for both Snider Plaza & City of University Park. Thanks Strode Property Company! UP Resident 4444 Larchmont St
Help this petition grow
Share it with friends to help reach 100 signatures.
Sign Petition
We never post to your account. Social sign-in is used only to verify your signature.
Add a comment?
Your signature will be added via .
Tell others why you're signing — it's optional.
Signing with Google or Facebook verifies your signature instantly — no email needed.
By signing, you accept our Terms and Privacy Policy and agree to occasional emails about petitions. Unsubscribe anytime.
Share this petition
Share this petition to help it reach more people.
Your share link
Petitions like this
Other petitions you might want to support


Scan to share
Anyone who scans this can sign the petition.
This is a very positive direction for Snider Plaza and the Park Cities. The abandoned Chase Building is an eyesore. Kudos for more parking places for Snider Plaza. This project is a welcome addition. Strode Properties has bent over backwards to cooperate with neighbors and the city. P.S. I disagree with John Burkhart. It would be very odd and misleading if this development matched SMU. That's across the street! Blending with Snider Plaza is the important thing.